We use cookies that are strictly necessary for the operation of our site. Setting third-party analytics and targeting cookies, to help us improve your experience on our site and collect useful information about you, is optional. We will not set these cookies unless you enable them. Use of this banner cookie will set a cookie on your device to allow us to remember your cookie usage preferences.
For more detailed information about the cookies we use, you can refer to our Cookie Policy.
Strictly necessary & Technical cookies
Strictly necessary cookies enable the core functionality of our website. You can disable them by changing your browser settings, but this may affect the proper functioning of the website.
Targeting cookies
We would like to set third-party targeting cookies to enable you to receive more targeted advertising by collecting and analyzing information about your interests.
Designed by BIG – Bjarke Ingels Group, the new Dymak headquarters brings together architecture, materials, and landscape into a unified environment dedicated to well-being and sustainability. Organised around a generous green courtyard, the circular building creates a shared heart where natural light, social interaction, and a seamless connection between indoor and outdoor spaces define the everyday experience.
The architecture embodies a low-carbon approach through the use of natural materials and a sculptural photovoltaic roof designed to optimise energy performance while enhancing indoor comfort. Open and flexible workspaces foster collaboration and create a continuous dialogue with the surrounding landscape, reinforcing the relationship between people, nature, and the built environment.
“The Dymak headquarters is conceived as a tour de force in low-carbon materiality: mass timber construction, clay tiles, clay mortar, and eelgrass lower the embodied carbon of the building while providing a warm and organic atmosphere. The circular building provides a well-lit work environment arranged around the central courtyard, secluded and sheltered from the noise of the nearby highway. The solar roof is angled to optimize power production, minimize solar heat gain, and maximize views of the neighboring wetlands. The resultant sculptural form is reminiscent of a Möbius strip in geometry as well as a tribute: not only does it look unique, it also performs uniquely.”
Bjarke Ingels, Founder & Creative Director, BIG
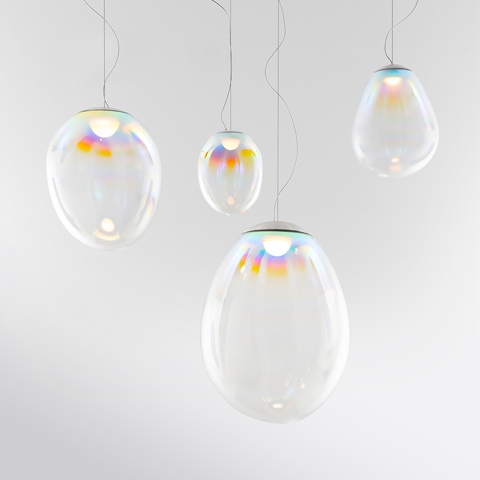
Within this setting, Stellar Nebula, designed by BIG for Artemide, contributes to the identity of the interiors with its light, ethereal presence. Combining artisanal craftsmanship with technological innovation, its distinctive blown-glass form complements the building’s tactile material palette, bringing a luminous quality that enriches both the atmosphere and the spatial experience.
The project is a compelling example of how architecture, lighting, and design can share the same vision, creating spaces where sustainability, innovation, and the quality of light become an integral part of the experience.