New item saved.

Item removed.

Romo Fabrics

Atrium moderne avec verrières, luminaires linéaires au plafond, tables blanches, tabourets, murs en béton et escalier en métal sombre sur deux niveaux.
  • Année / 2020
  • Catégorie / Office
  • Auteur / Maber
  • Photo / Atomic Interiors & Shot in the dark
Atrium moderne avec verrières, spots encastrés au plafond, murs en bois et espace de détente ouvert sur sol en béton poli

The new HQ for the world-renowned fabrics company, Romo, is a 33,000 m2 development featuring state of the art warehousing, processing plant, offices, gym and canteen set within landscaped grounds in rural Nottinghamshire.

Bureau open space moderne avec hauts plafonds en béton, verrières, éclairages linéaires LED au plafond, postes de travail avec écrans et grandes fenêtres sur la verdure.

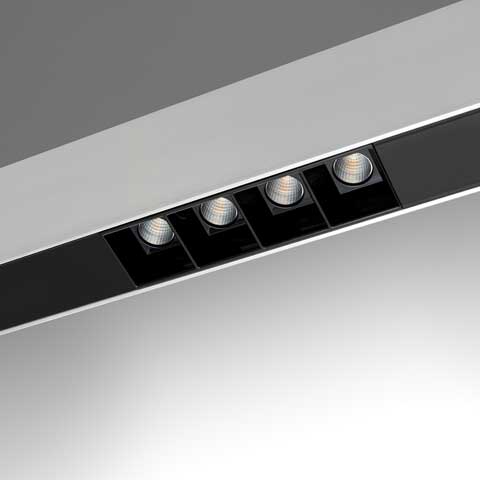

A.39 Diffused - Carlotta de Bevilacqua

Espace de travail open space avec éclairages LED linéaires au plafond illuminant des tables de travail couvertes de dessins et échantillons.

A.39 Diffused - Carlotta de Bevilacqua

Couloir moderne avec plafond en béton apparent, luminaires ronds à bordure sombre et puits de lumière circulaire, flanqué de murs en bois et cloisons vitrées.


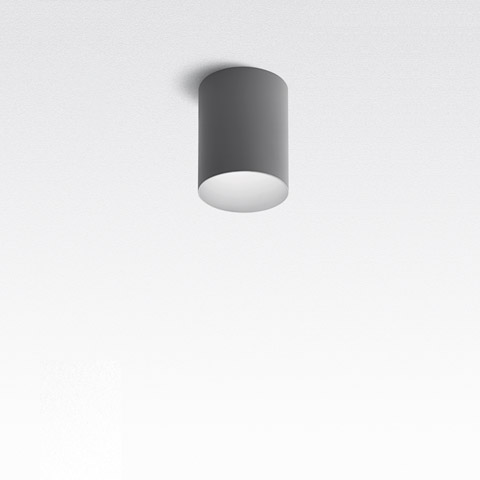
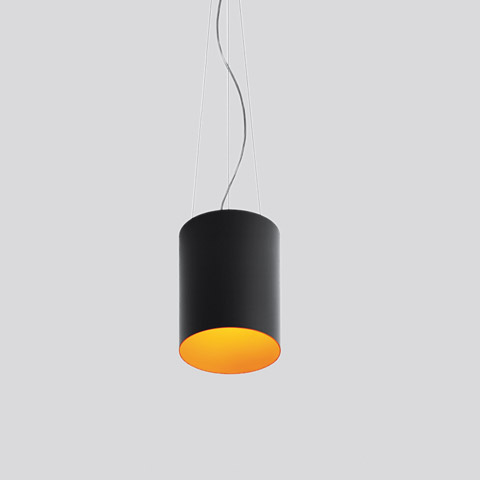
Tagora 970 Ceiling - S./R. Cornelissen

Artemide worked with Simon Siegel; founder of Atomic Interiors to create a lighting concept that would complement and enhance the architecture and Human experience of the building which is composed of three main elements: Offices, atrium space and warehouse.

Hall moderne avec spots cylindriques au plafond, rails noirs avec spots en mezzanine et accueil bicolore sur parquet en bois

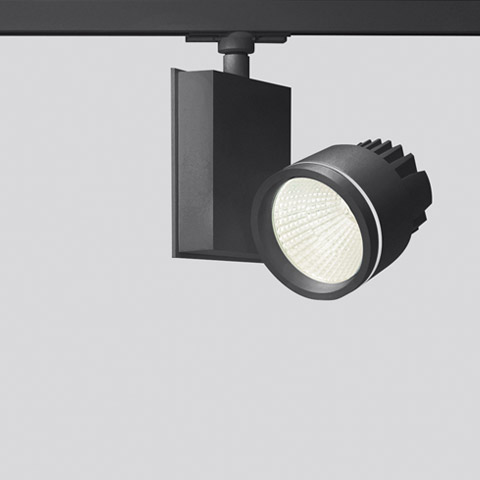
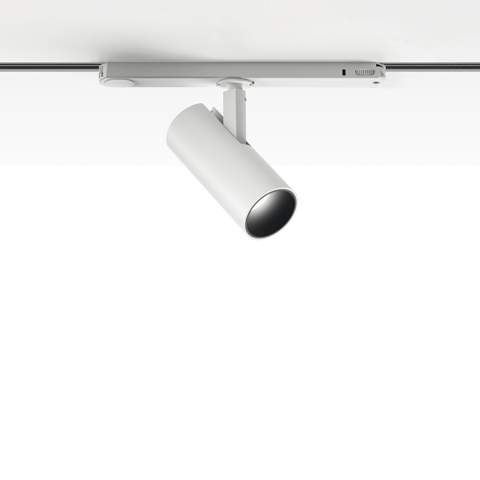
Tagora 270 Ceiling - S./R. Cornelissen | Vector 95 Track - Carlotta de Bevilacqua

Aesthetically, the concept achieves a blurring of the boundaries between the faculties of the business, something which the client was keen to achieve. Products that are typically monochrome and flat were given brushed texture and warm finishes normally found with the home. Atomic and Artemide worked to achieve a lighting scheme which does not determine any commodity areas. This was achieved by selecting only primary shapes, formats and a concise pallet of materials that would run throughout the building.

Bureau open space avec rangées de postes de travail éclairés par des luminaires LED linéaires au plafond offrant un éclairage uniforme.

A.39 Diffused - Carlotta de Bevilacqua

nous contacter pour de plus amples informations
prev next