New item saved.

Item removed.

Associazione Italiana Sommelier

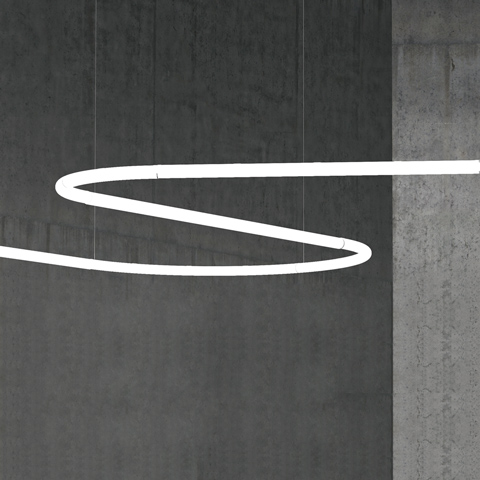
Suspension LED Artemide courbée en forme de boucle ouverte, suspendue au-dessus d'un bureau d'accueil en marbre dans un intérieur minimaliste.
  • Année / 2021
  • Catégorie / Office / Culture
  • Auteur / Bertero Projects
  • Photo / Omar Sartor
Salle de réunion moderne avec table en bois, chaises jaunes, fresque arborée et installation sculpturale blanche au plafond avec éclairage suspendu.

A.39 Diffused - Carlotta de Bevilacqua

The project of the new national headquarters of the AIS ( Associazione Italiana Sommelier) involved the renovation and redevelopment of two existing buildings.
Behind the project there was a change of perspective based on latest-generation spaces and equipment, with an eye to sustainability, one of the pillars of the project from the beginning.

Espace réunion de bureau moderne avec table en bois, chaises jaunes et un fin luminaire linéaire mural sur un mur vert sauge.


AoL Linear Wall - BIG | Tolomeo - Michele De Lucchi & Giancarlo Fassina | A.39 - Carlotta de Bevilacqua


Bar moderne avec deux suspensions en verre opalin blanc au plafond, étagères rétroéclairées présentant des bouteilles en verre.

Gople Suspensione and AoL System - BIG

For the selection of the interior products used in the project, a number of Italian companies focused on the promotion of ethical work practices and on the capacity to preserve and enhance know-how and Made in Italy products have been chosen.

It was precisely because of this design philosophy that Bertero Projects chose Artemide for all the lighting in the spaces. The philosophy of "The Human and Responsible Light", competence and innovation but also an expression of research and high quality manufacturing are the basis of the long collaboration with the studio.

Cave à vin vitrée avec étagères sombres présentant des bouteilles, éclairée par une bande LED linéaire encastrée au plafond.

AoL System - BIG | A.24 Sharping - Carlotta de Bevilacqua

Couloir de bureau moderne avec salle de réunion vitrée, éclairé par des lumières LED linéaires courbes au plafond sur murs blancs et sol en bois.

AoL System - BIG

The space is designed to contain and allow different activities to be carried out. Inside this first building there are rooms of various functional types, including a thematic library, a wine cellar containing about three thousand bottles, a lounge area, a bar, a kitchen and a small green area.

The main garden is the connection between the two buildings and is the place where an olive tree and a vine stand as symbols of the promotion of national wines and oils.

The second building, also accessible from Via Plezzo, is a container designed to host events of a different cultural nature. This open space's service functions are contained in two volumes that are set alongside an access corridor.

nous contacter pour de plus amples informations
prev next