New item saved.

Item removed.

Romo Fabrics

Modern atrium with skylights, linear ceiling fixtures, white tables, stools, concrete walls, and a dark metal staircase on two levels.
  • Year / 2020
  • Category / Office
  • Author / Maber
  • Photo / Atomic Interiors & Shot in the dark
Modern atrium with skylights, recessed ceiling lights, wood-paneled walls, and open seating area on polished concrete floor

The new HQ for the world-renowned fabrics company, Romo, is a 33,000 m2 development featuring state of the art warehousing, processing plant, offices, gym and canteen set within landscaped grounds in rural Nottinghamshire.

Modern open-plan office with high concrete ceilings, skylights, linear LED ceiling lights, workstations with monitors, and large windows overlooking greenery.


A.39 Diffused - Carlotta de Bevilacqua

Open-plan studio workspace with linear LED ceiling lights illuminating work tables covered with design drawings and material samples.

A.39 Diffused - Carlotta de Bevilacqua

Modern corridor with exposed concrete ceiling featuring round dark-rimmed ceiling lights and a circular skylight, flanked by wood-paneled walls and glass partitions.

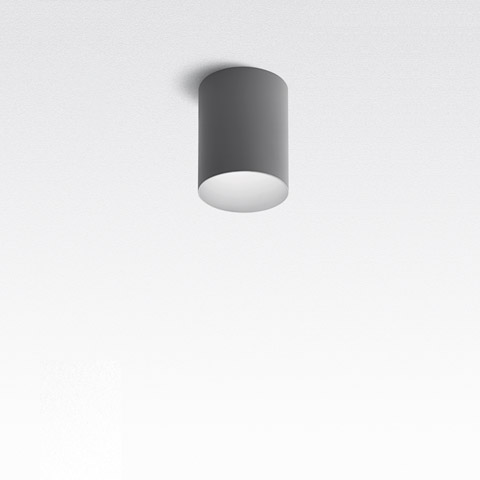
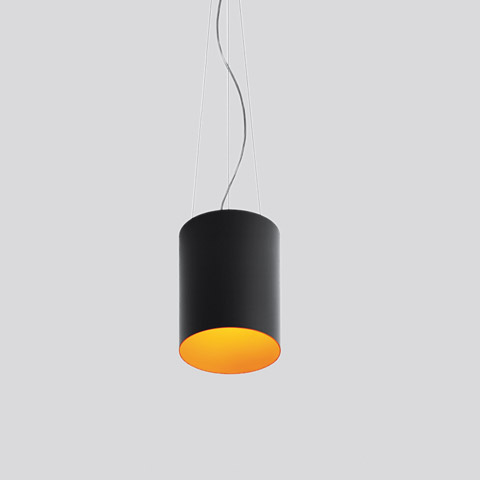
Tagora 970 Ceiling - S./R. Cornelissen

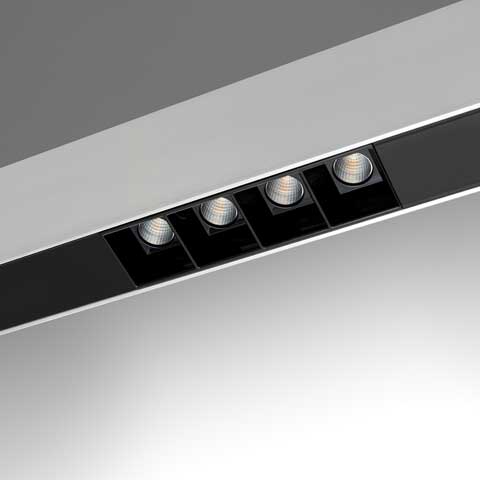

Artemide worked with Simon Siegel; founder of Atomic Interiors to create a lighting concept that would complement and enhance the architecture and Human experience of the building which is composed of three main elements: Offices, atrium space and warehouse.

Modern lobby with cylindrical ceiling spotlights, black track lights on mezzanine rail, and a two-tone reception desk on wood floor

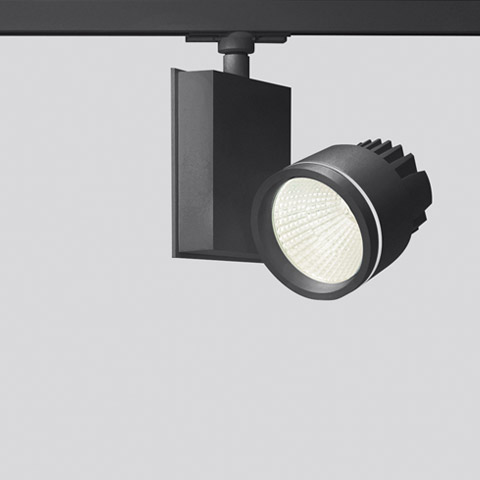
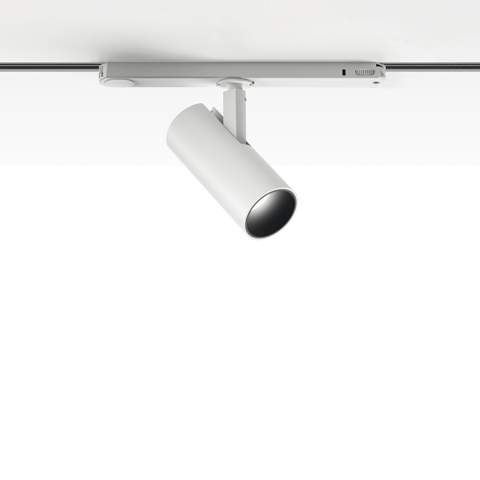
Tagora 270 Ceiling - S./R. Cornelissen | Vector 95 Track - Carlotta de Bevilacqua

Aesthetically, the concept achieves a blurring of the boundaries between the faculties of the business, something which the client was keen to achieve. Products that are typically monochrome and flat were given brushed texture and warm finishes normally found with the home. Atomic and Artemide worked to achieve a lighting scheme which does not determine any commodity areas. This was achieved by selecting only primary shapes, formats and a concise pallet of materials that would run throughout the building.

Open-plan office with rows of workstations under linear ceiling-mounted LED light fixtures providing uniform illumination.

A.39 Diffused - Carlotta de Bevilacqua

contact us for more information
prev next