New item saved.

Item removed.

KPMG Offices

Pasillo de oficina moderno con luces lineales en el techo, plantas tropicales, zona de descanso y dos personas conversando cerca de los ascensores.
  • Año / 2021
  • Categoría / Office
  • Autor / Progetto CMR
  • Foto / Andrea Martiradonna
Sala de estar de oficina moderna con luminarias colgantes circulares de anillo LED que iluminan un área de colaboración con sillas oscuras y salas de reuniones acristaladas.

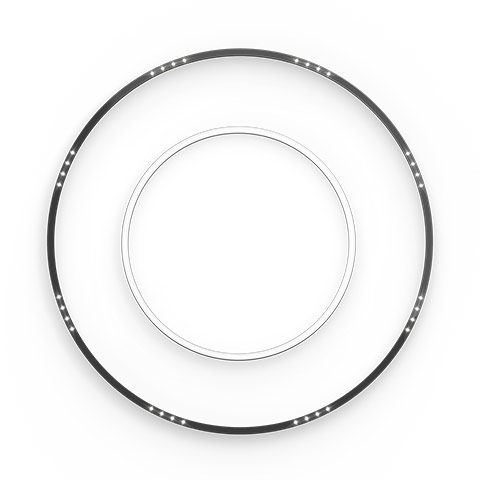
A.24 Circular Stand Alone - Carlotta de Bevilacqua

Pasillo de oficina moderno con luces lineales empotradas Artemide, mamparas de vidrio, plantas verdes frondosas y grandes ventanas.

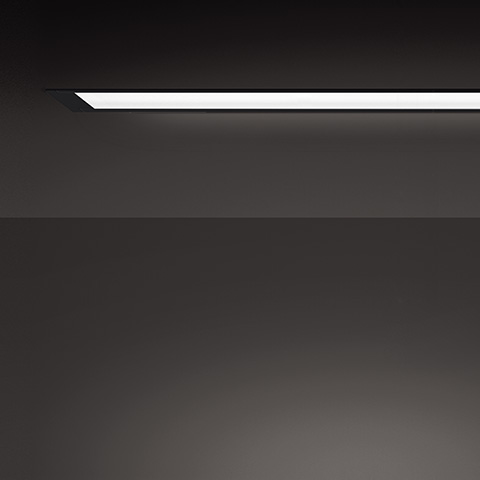

A.39 Diffused - Carlotta de Bevilacqua

Zona lounge de oficina moderna con sofá curvo morado y mesa redonda blanca, iluminada por luminarias lineales empotradas Artemide en el techo.

A.39 Diffused - Carlotta de Bevilacqua | Eggboard - Progetto CMR

Atrio moderno con luces LED lineales integradas en techo de listones de madera, paredes de mármol, doble escalera y pufs de colores.

A.39 Diffused - Carlotta de Bevilacqua

Progetto CMR and Progetto Design & Build have realized the retrofit of the entire building that houses the new offices of the well-known auditing and consulting company in Rome. Working on new spatial formats and the multiple uses of collaborative spaces.

Restaurante moderno con luminarias colgantes circulares LED iluminando techo oscuro sobre sillas de madera clara y mesas negras.

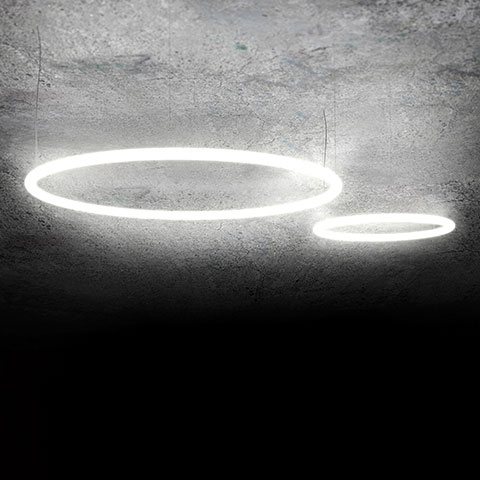
AoL Circular - Bjarke Ingels Group

A new Living Place for KPMG offices in Rome

The space planning activity has combined organizational efficiency and the well-being of people. The interior spaces, in fact, have been completely redefined, following the major demolition of internal walls, with the aim of supporting productivity and facilitate collaboration in an articulated reality such as KPMG, starting from the quality of the experience offered to the people who work there.

The plan reflects the vision and organization of work in KPMG, alternating closed spaces with assigned workstations, to open space with unassigned workstations, occupied in rotation, and bookable via web.

A new Living Place for KPMG offices in Rome

Zona de reuniones de oficina moderna con mesa redonda negra, sillas, panel acústico con iluminación perimetral luminosa en pared blanca y mampara de vidrio con plantas.

Eggboard - Progetto CMR - Giacobone & Roj

"These offices have been an important field of experimentation of the transition that we are experiencing from Working Space to Living Place", says Massimo Roj, CEO of Progetto CMR, "The company KPMG for years has been experimenting with forms of hybrid work and has thus been able to rethink, with a long-term vision, the new spaces in anticipation of new and constantly evolving ways of living spaces and meetings."


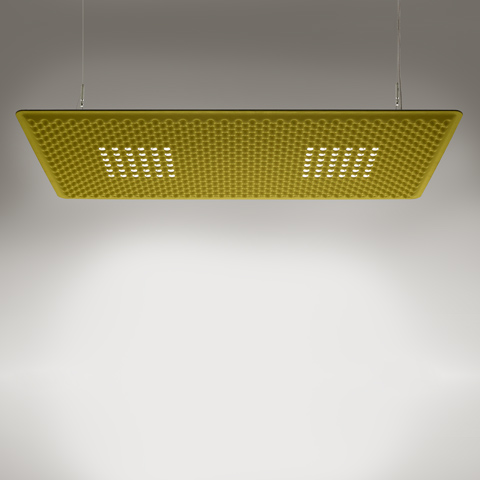
Artemide, together with Progetto CMR, was able to carefully integrate lighting systems best suited to each type of space, starting from architectural diffusing luminaires such as A.39 and A.24 for open spaces and meeting rooms to Eggboard soundproof panels for smaller call areas.

Sala de conferencias moderna con una gran luminaria cuadrada colgante que ilumina una mesa rectangular rodeada de seis sillas de oficina negras

Eggboard - Progetto CMR - Giacobone & Roj

Sala de conferencias moderna con larga mesa oscura, sillas de malla y dos luminarias lineales colgantes Artemide en forma de V.

A.39 Diffused - Carlotta de Bevilacqua

Sala de conferencias moderna con larga mesa oscura, sillas de malla, iluminación empotrada en el techo y pantalla montada en la pared.

Eggboard - Progetto CMR - Giacobone & Roj

contáctenos para más información
prev next